PROJECTSSERVICESOUR TEAMSHILPI PROCONTACT US
Return to Shilpi Construction homepage
Home
THE SHILPI BUILDERS • THE SHILPI BUILDERS • THE SHILPI BUILDERS • THE SHILPI BUILDERS • THE SHILPI BUILDERS • THE SHILPI BUILDERS • THE SHILPI BUILDERS • THE SHILPI BUILDERS • THE SHILPI BUILDERS • THE SHILPI BUILDERS • THE SHILPI BUILDERS • THE SHILPI BUILDERS • THE SHILPI BUILDERS • THE SHILPI BUILDERS • THE SHILPI BUILDERS • THE SHILPI BUILDERS • THE SHILPI BUILDERS • THE SHILPI BUILDERS • THE SHILPI BUILDERS • THE SHILPI BUILDERS

Contact Us

Address: #36/A, 3rd floor, New Kantharaj Urs road, Sharadadevi Nagar, Mysuru - 570022
Call Us: +91 7829 250250/+91 87925 61616
Email: contact@shilpibuilders.com

Legal

  • Terms & Conditions
  • Privacy Policy
Follow us onFacebookInstagramLinkedInYouTube

© 2026 The Shilpi Construction. All rights reserved.

FLAGSHIP PROJECTS

Flagship work that defines our craftsmanship

Comprehensive architectural, interior, and site development solutions across regions. Dedicated to engineering perfection and design distinction.
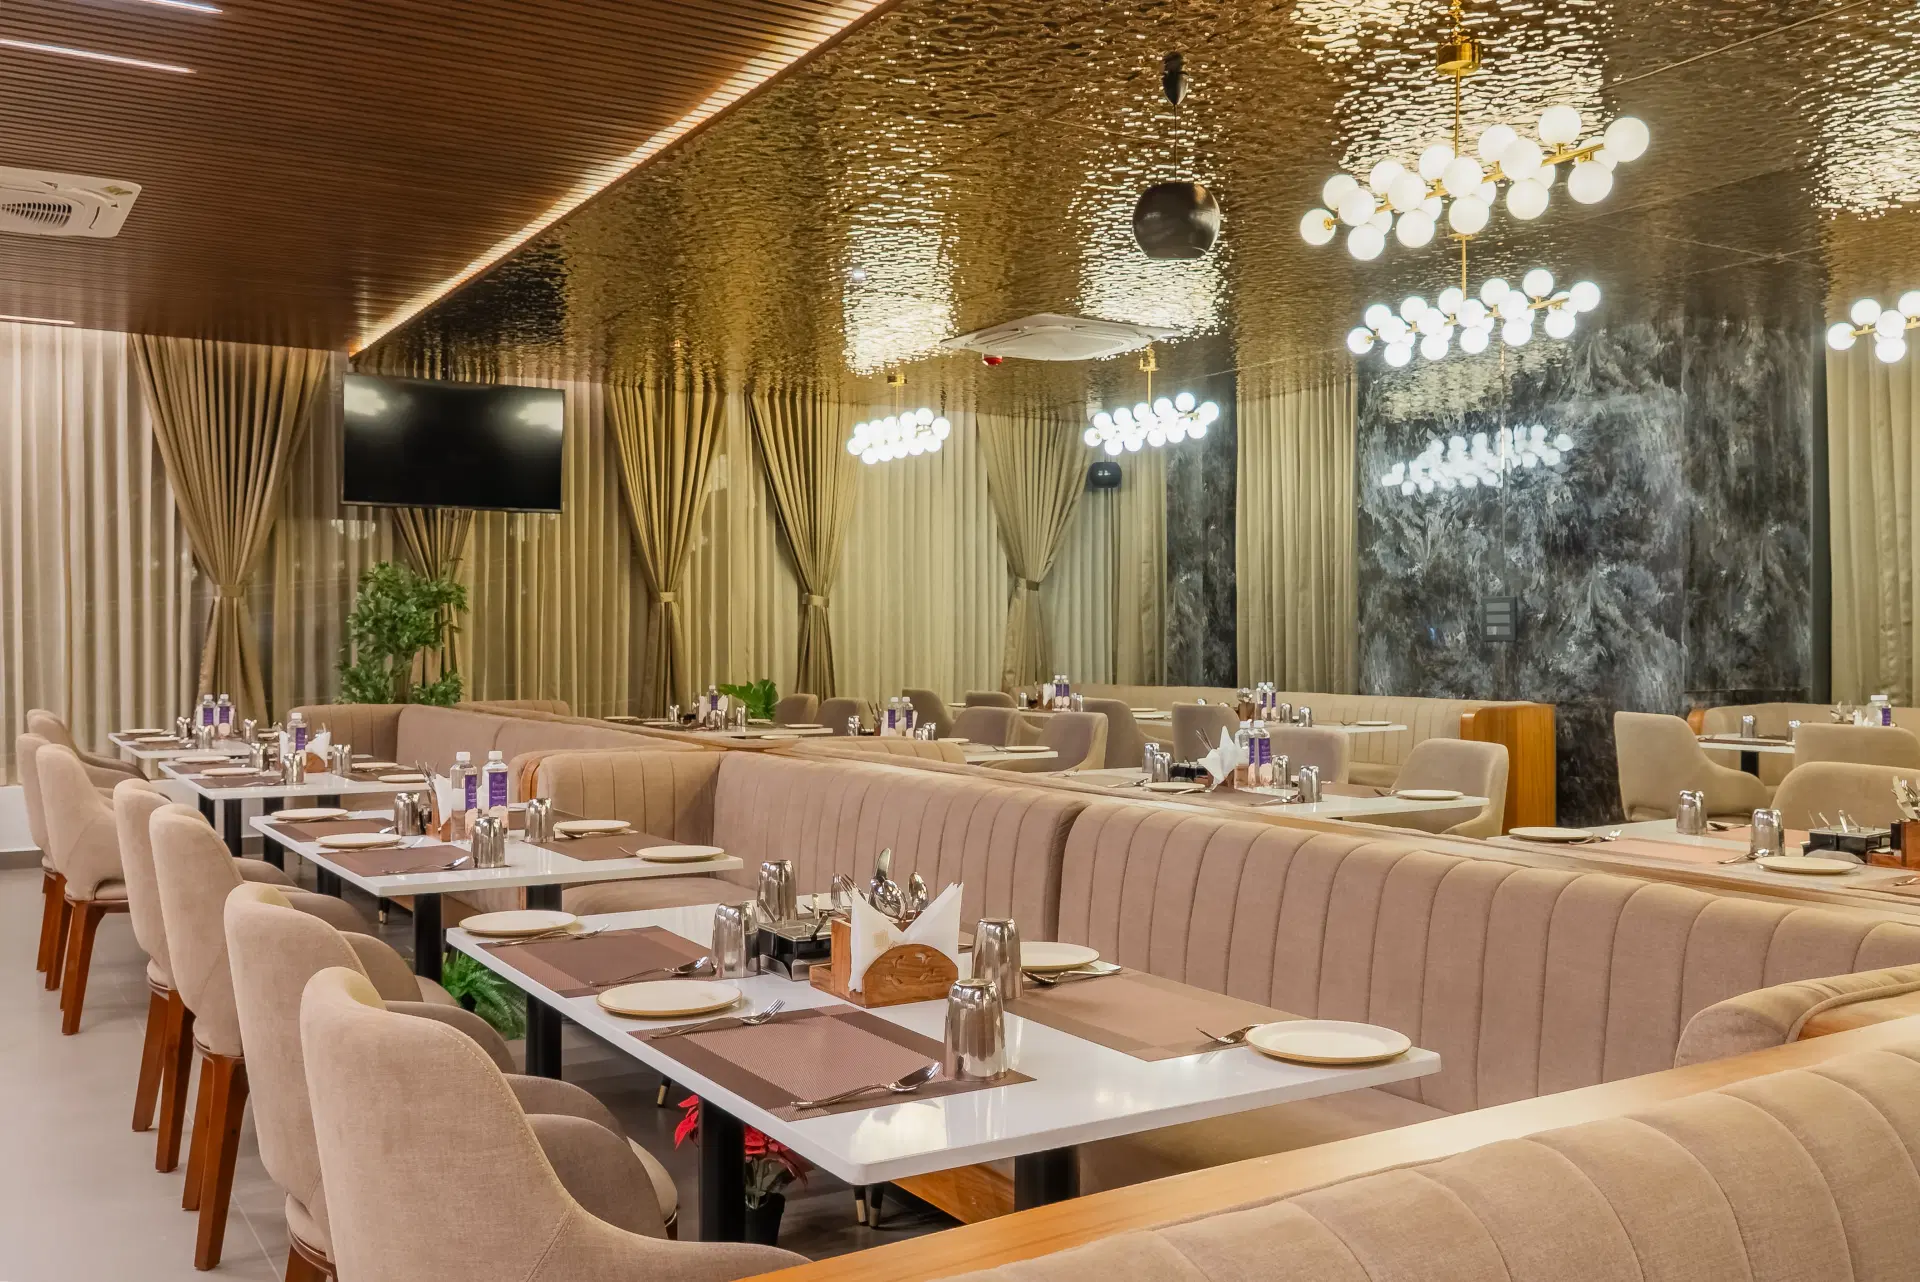

Hotel Diyanvi
HOTEL DIYANVI
COMPLETED

Hotel Diyanvi

LOCATION: MYSORE•SCOPE OF WORK: ARCHITECTURE, INTERIORS•STATUS: COMPLETED
Hotel Diyanvi Photos
Photos (12)
View Photos→
Hotel Diyanvi Reels
Reels
Watch Reels→
Hotel Diyanvi Walkthrough
Walkthrough
Walkthrough→
Turnkey project execution & interiors
Custom structural steel framework
Acoustic wall panelling & ceiling design
VIEW GALLERY→
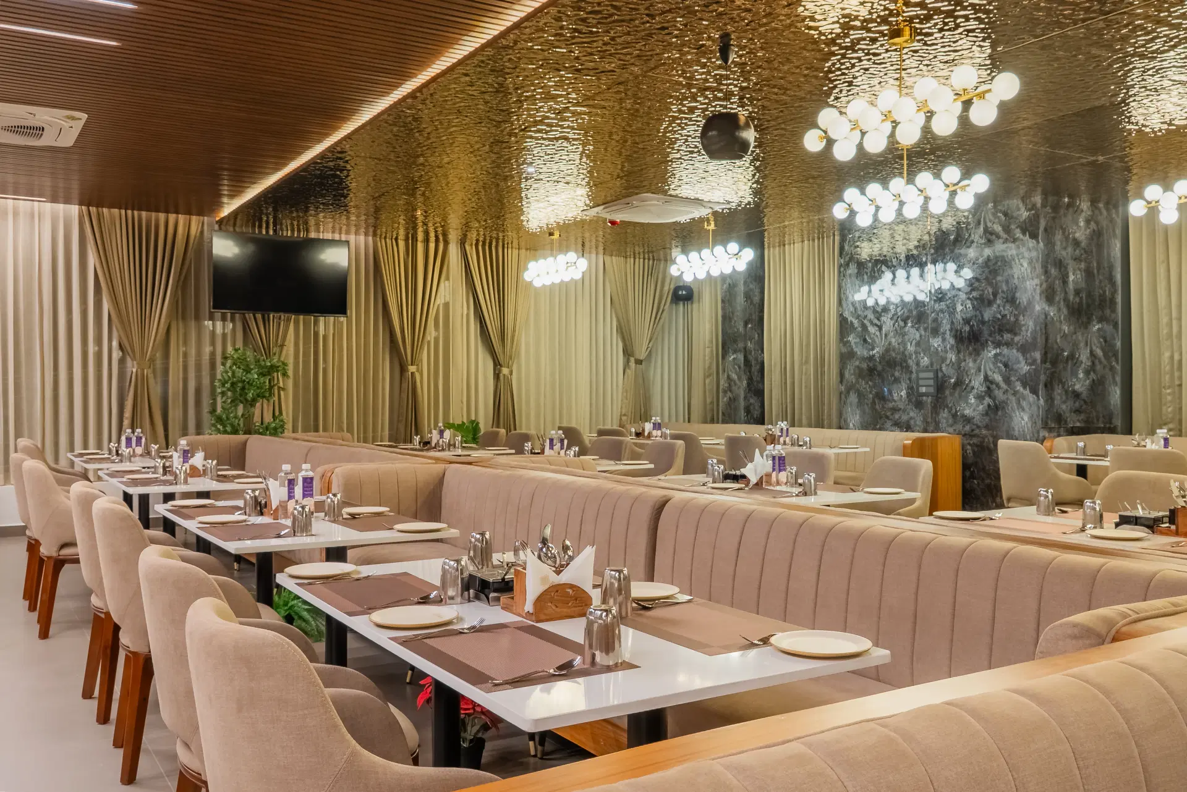
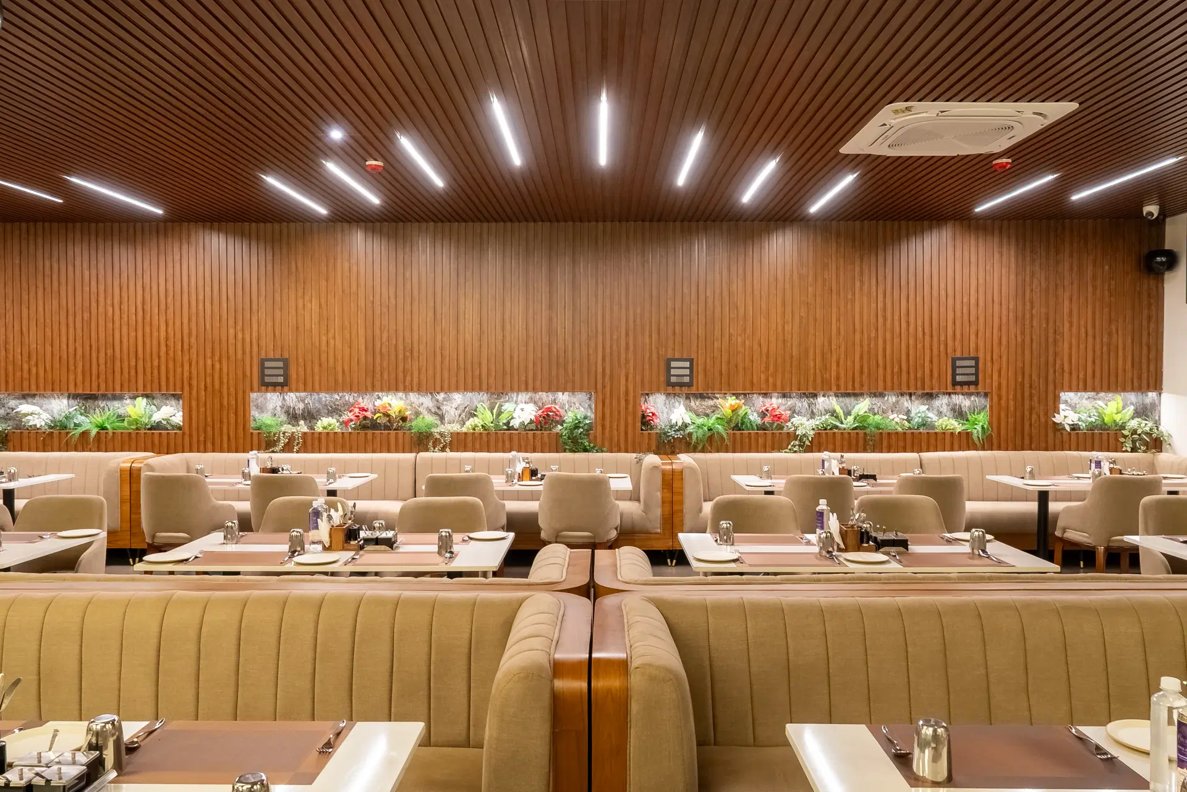
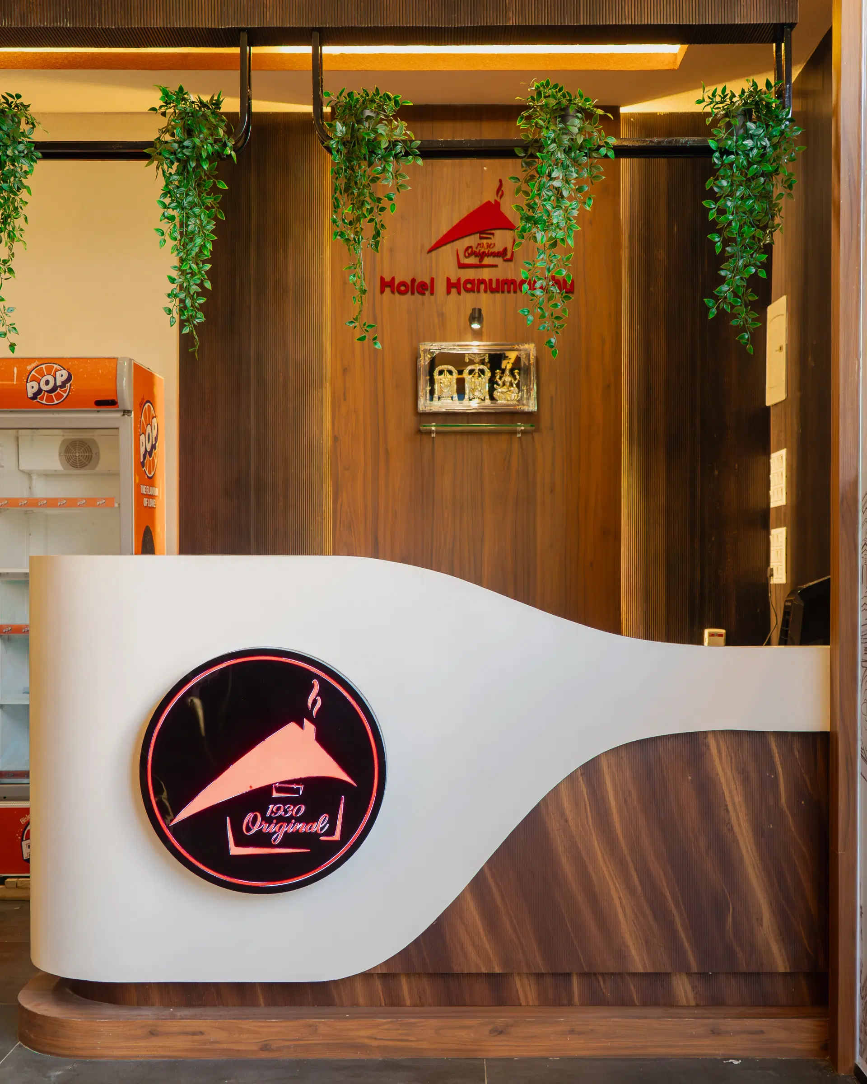
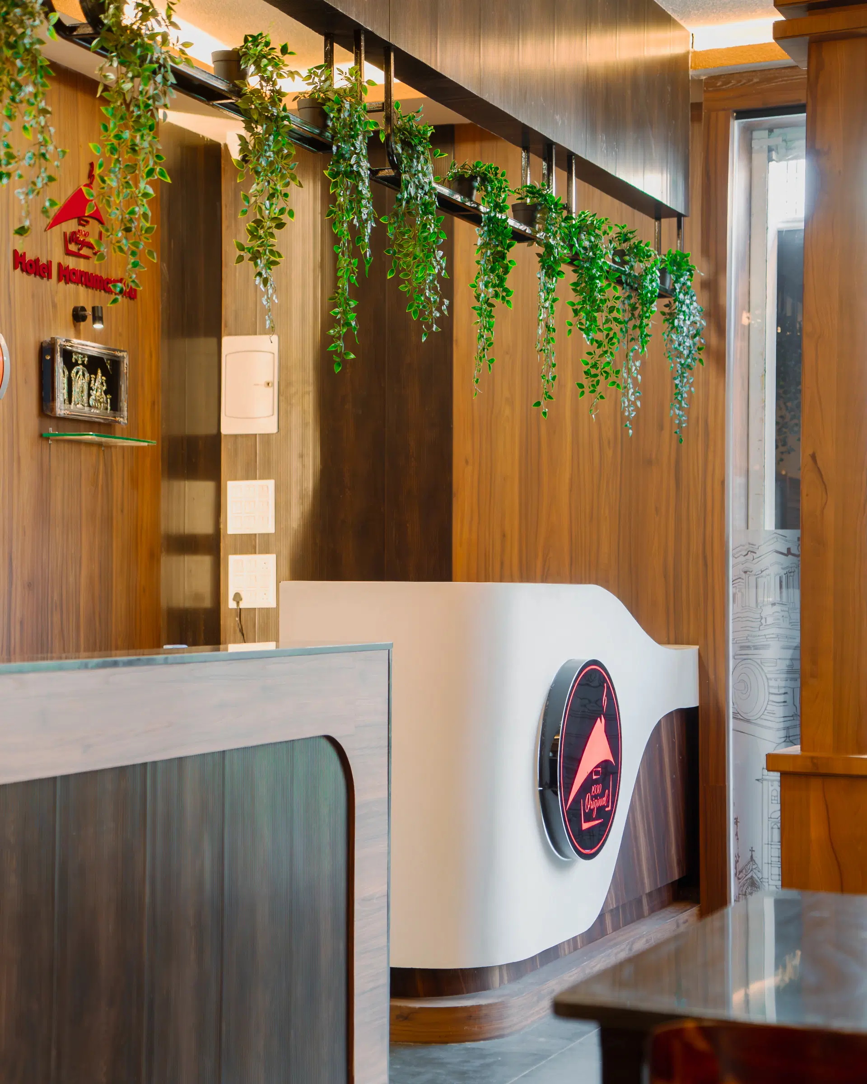
Hotel Hanumanthu
HOTEL HANUMANTHU
COMPLETED

Hotel Hanumanthu

LOCATION: MYSORE•SCOPE OF WORK: INTERIOR & ARCHITECTURE•STATUS: COMPLETED
Hotel Hanumanthu Photos
Photos (15)
View Photos→
Hotel Hanumanthu Reels
Reels
Watch Reels→
Hotel Hanumanthu Walkthrough
Walkthrough
Walkthrough→
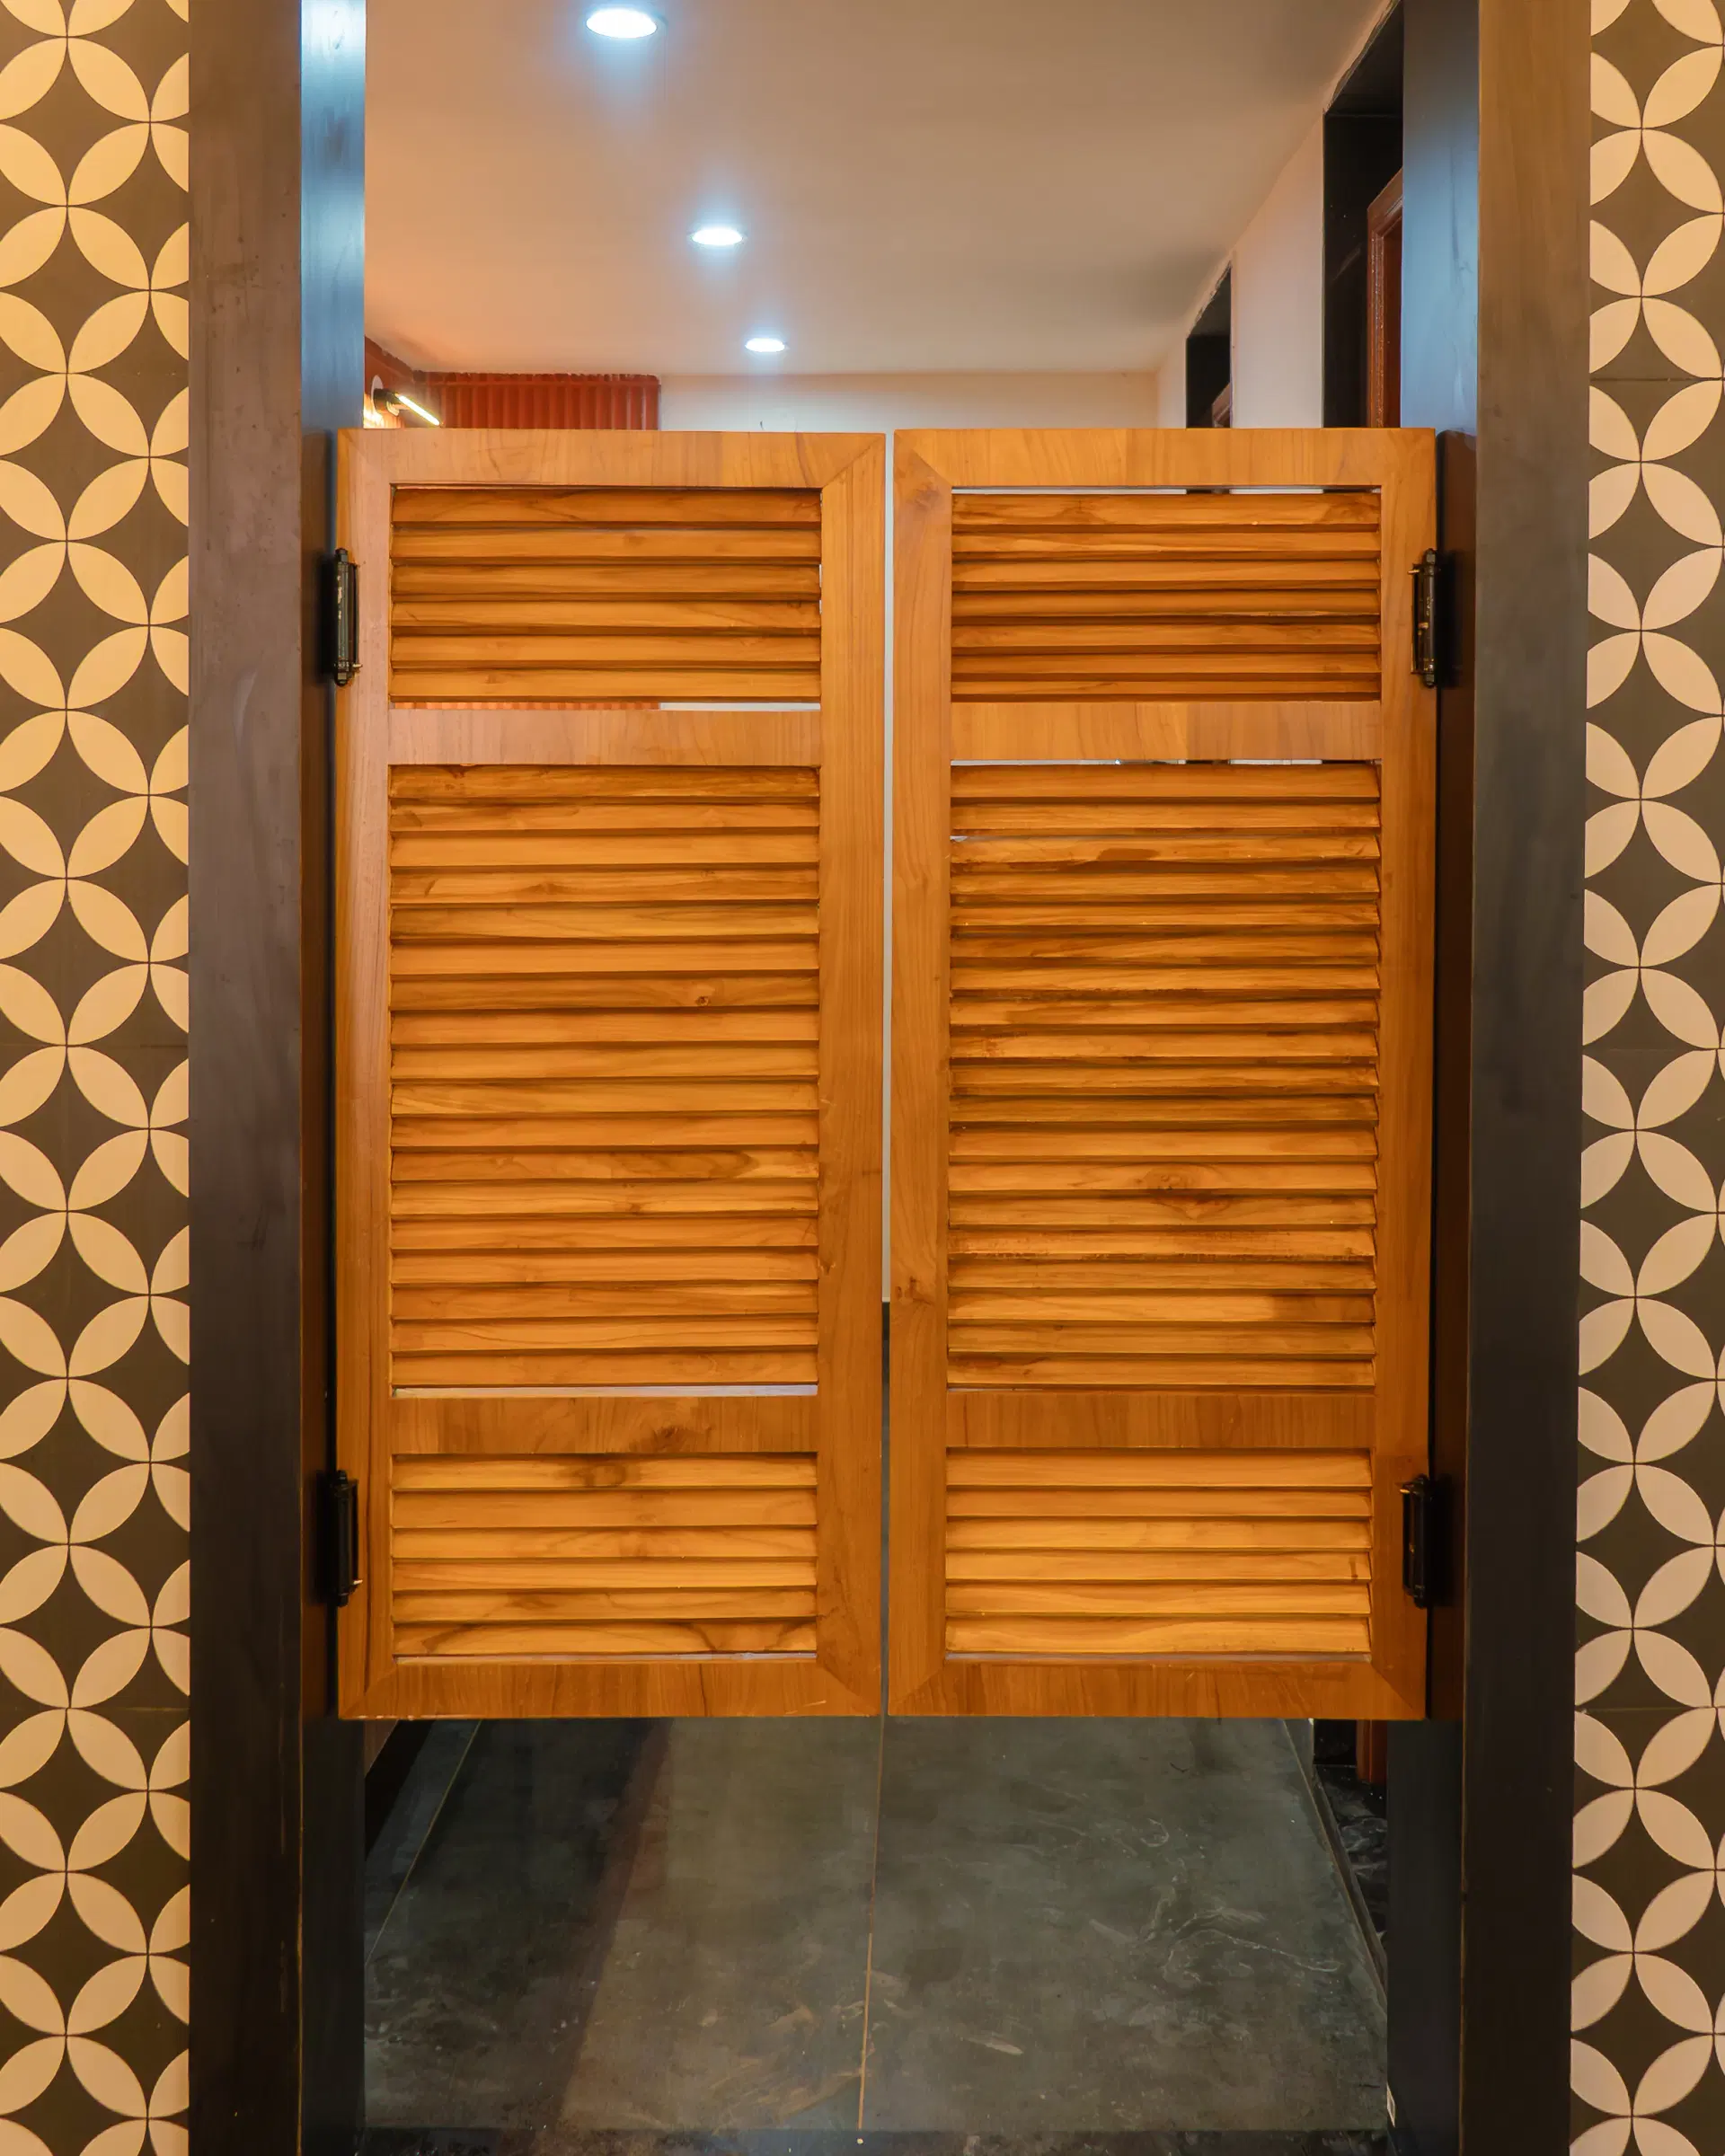
Traditional wooden aesthetics & column joinery
Custom warm lighting & high-capacity seating
High-volume commercial kitchen & dining hall design
VIEW GALLERY→
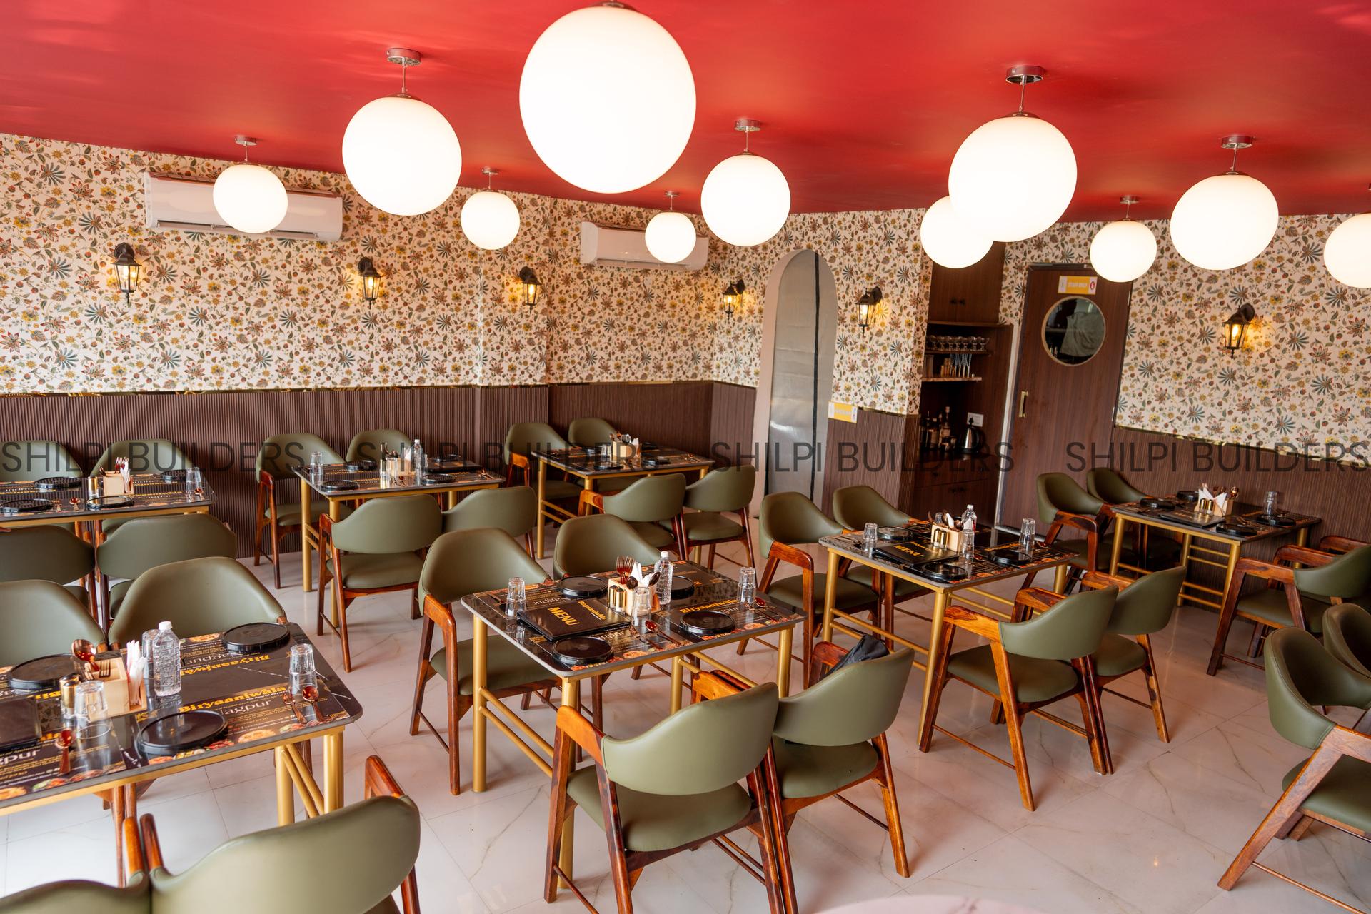
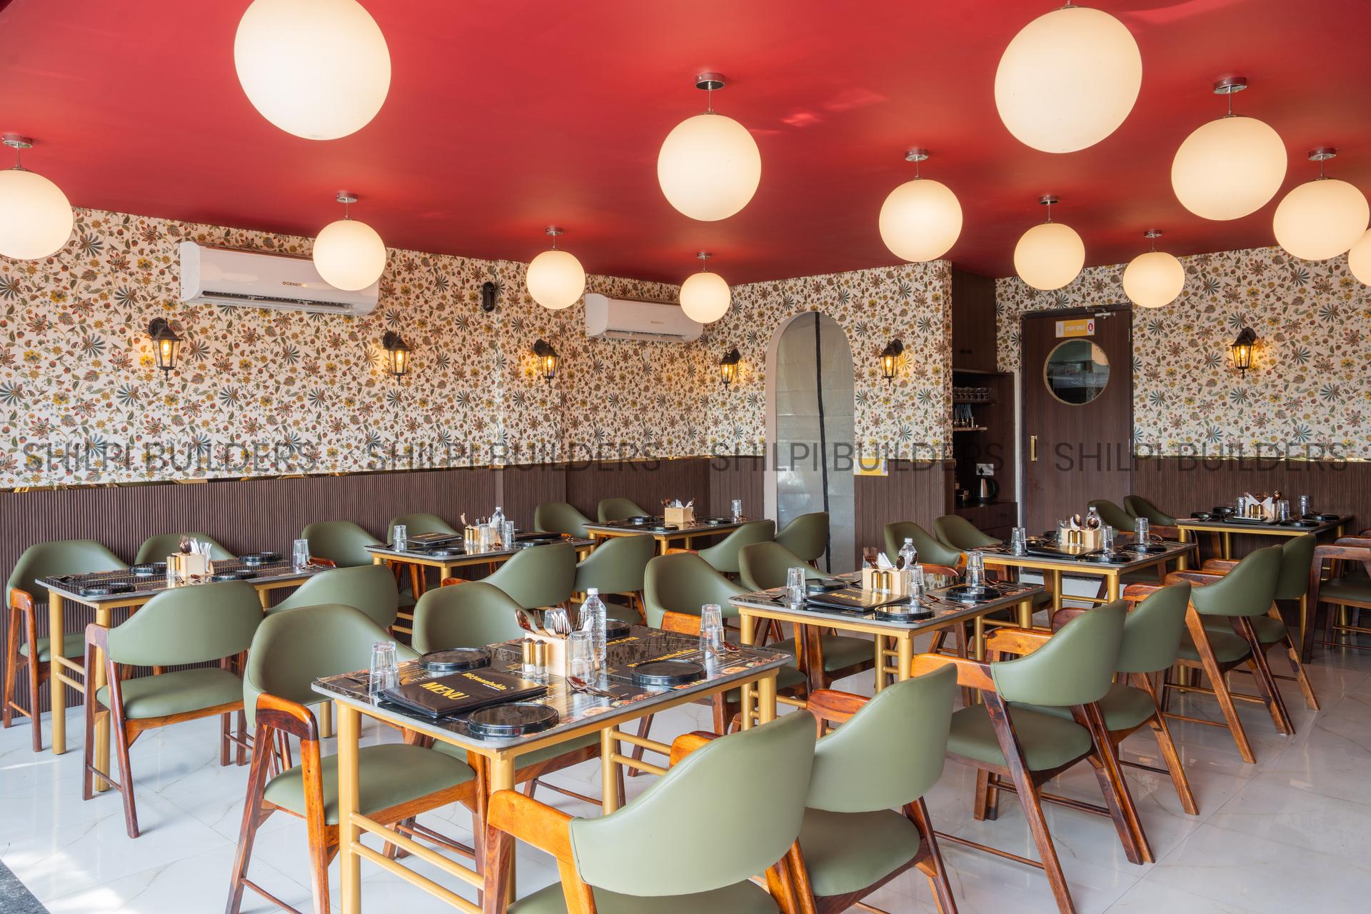
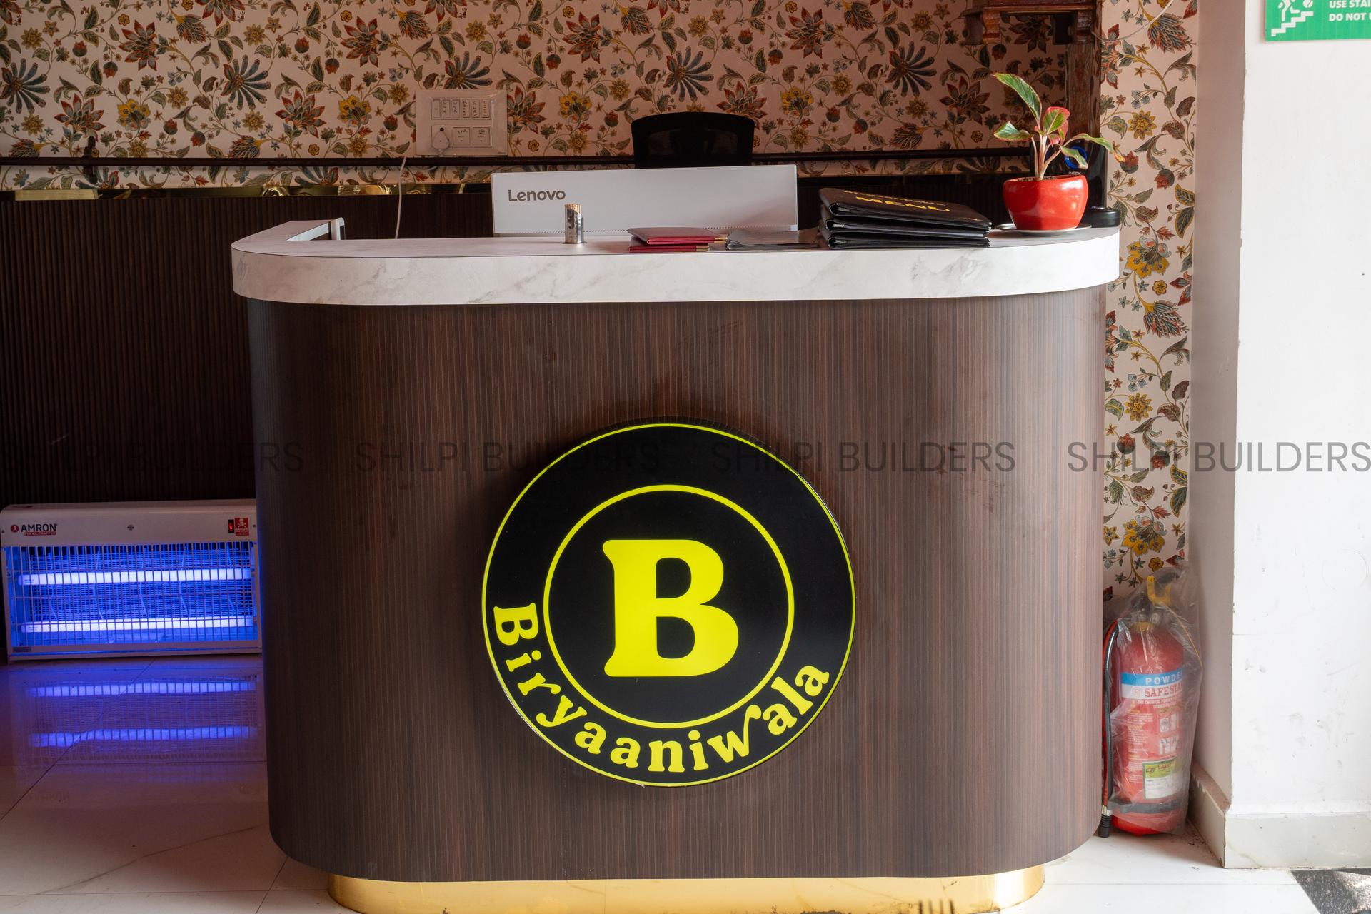
Biryaniwala HQ
BIRYANIWALA HQ
COMPLETED

Biryaniwala HQ

LOCATION: MYSORE•SCOPE OF WORK: INTERIOR & ARCHITECTURE•STATUS: COMPLETED
Biryaniwala HQ Photos
Photos (12)
View Photos→
Biryaniwala HQ Reels
Reels
Watch Reels→
Biryaniwala HQ Walkthrough
Walkthrough
Walkthrough→
Bespoke ambient lighting & theme-based wall decor
Commercial heavy-duty kitchen integration
Custom branded furniture & booth seating arrangements
VIEW GALLERY→
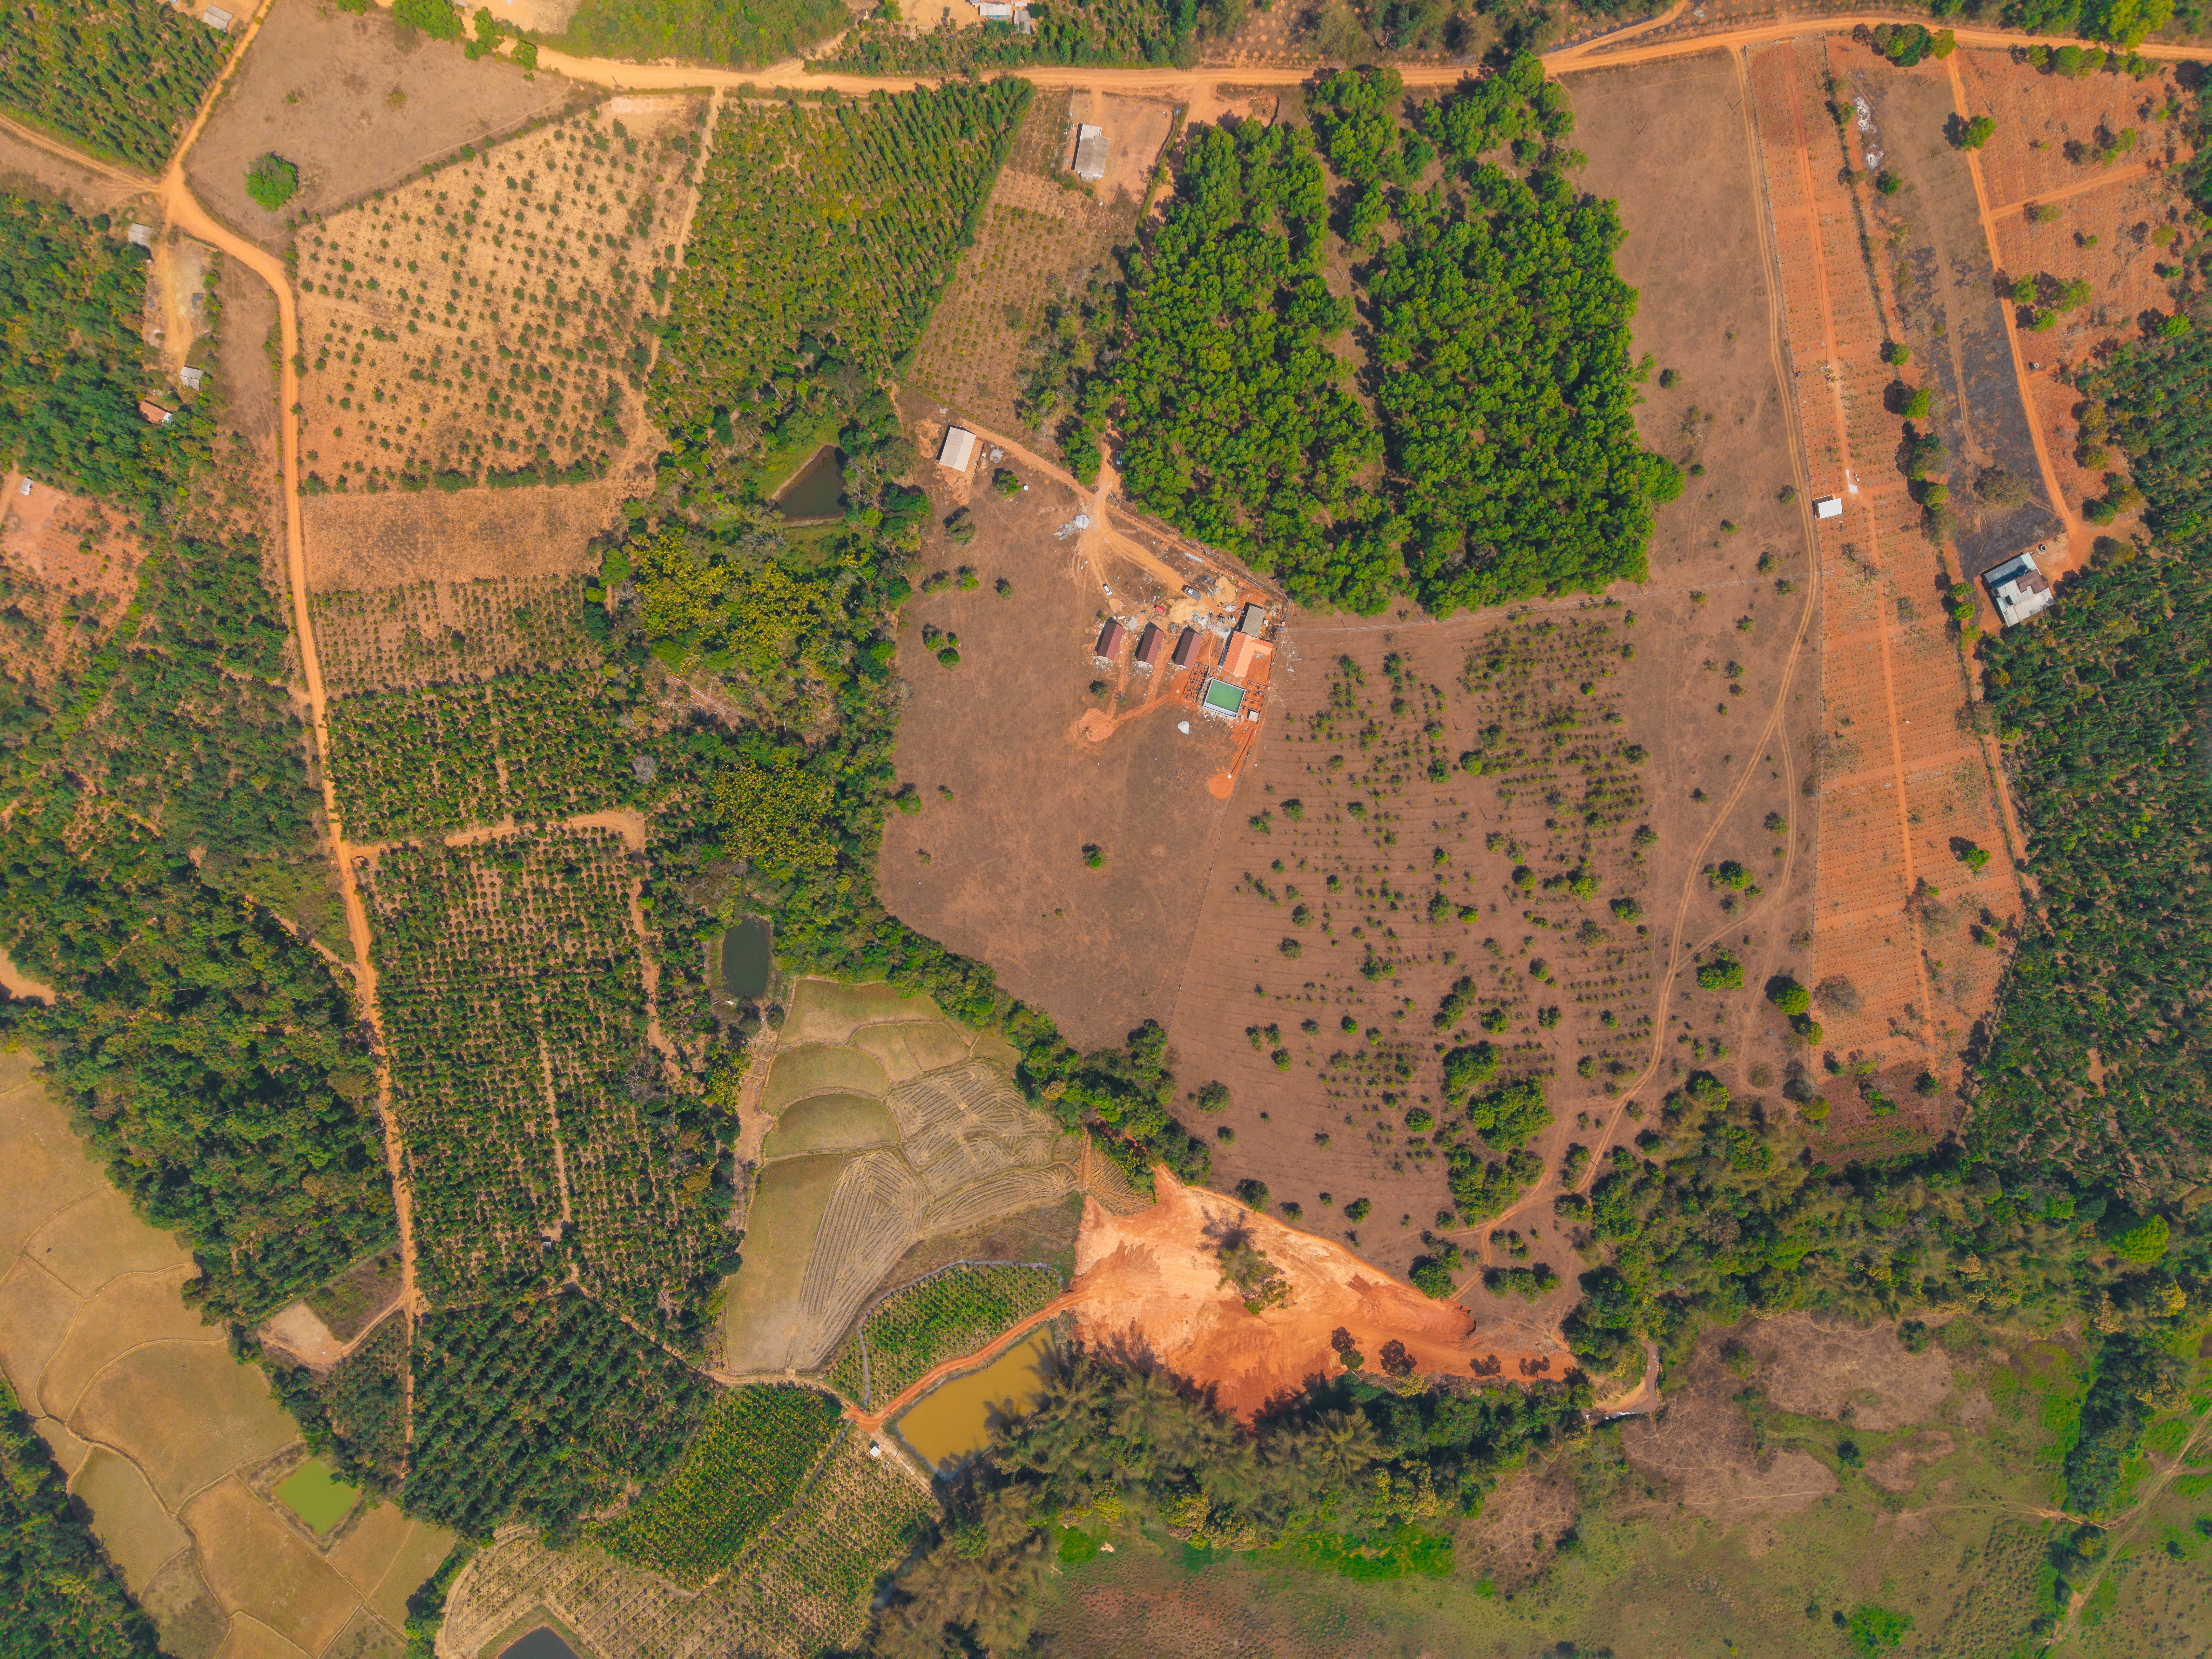
Project A
PROJECT A
COMPLETED

Project A

LOCATION: MYSORE•SCOPE OF WORK: RESIDENTIAL & LANDSCAPE ARCHITECTURE•STATUS: COMPLETED
Project A Photos
Photos (1)
View Photos→
Project A Reels
Reels
Watch Reels→
Project A Walkthrough
Walkthrough
Walkthrough→
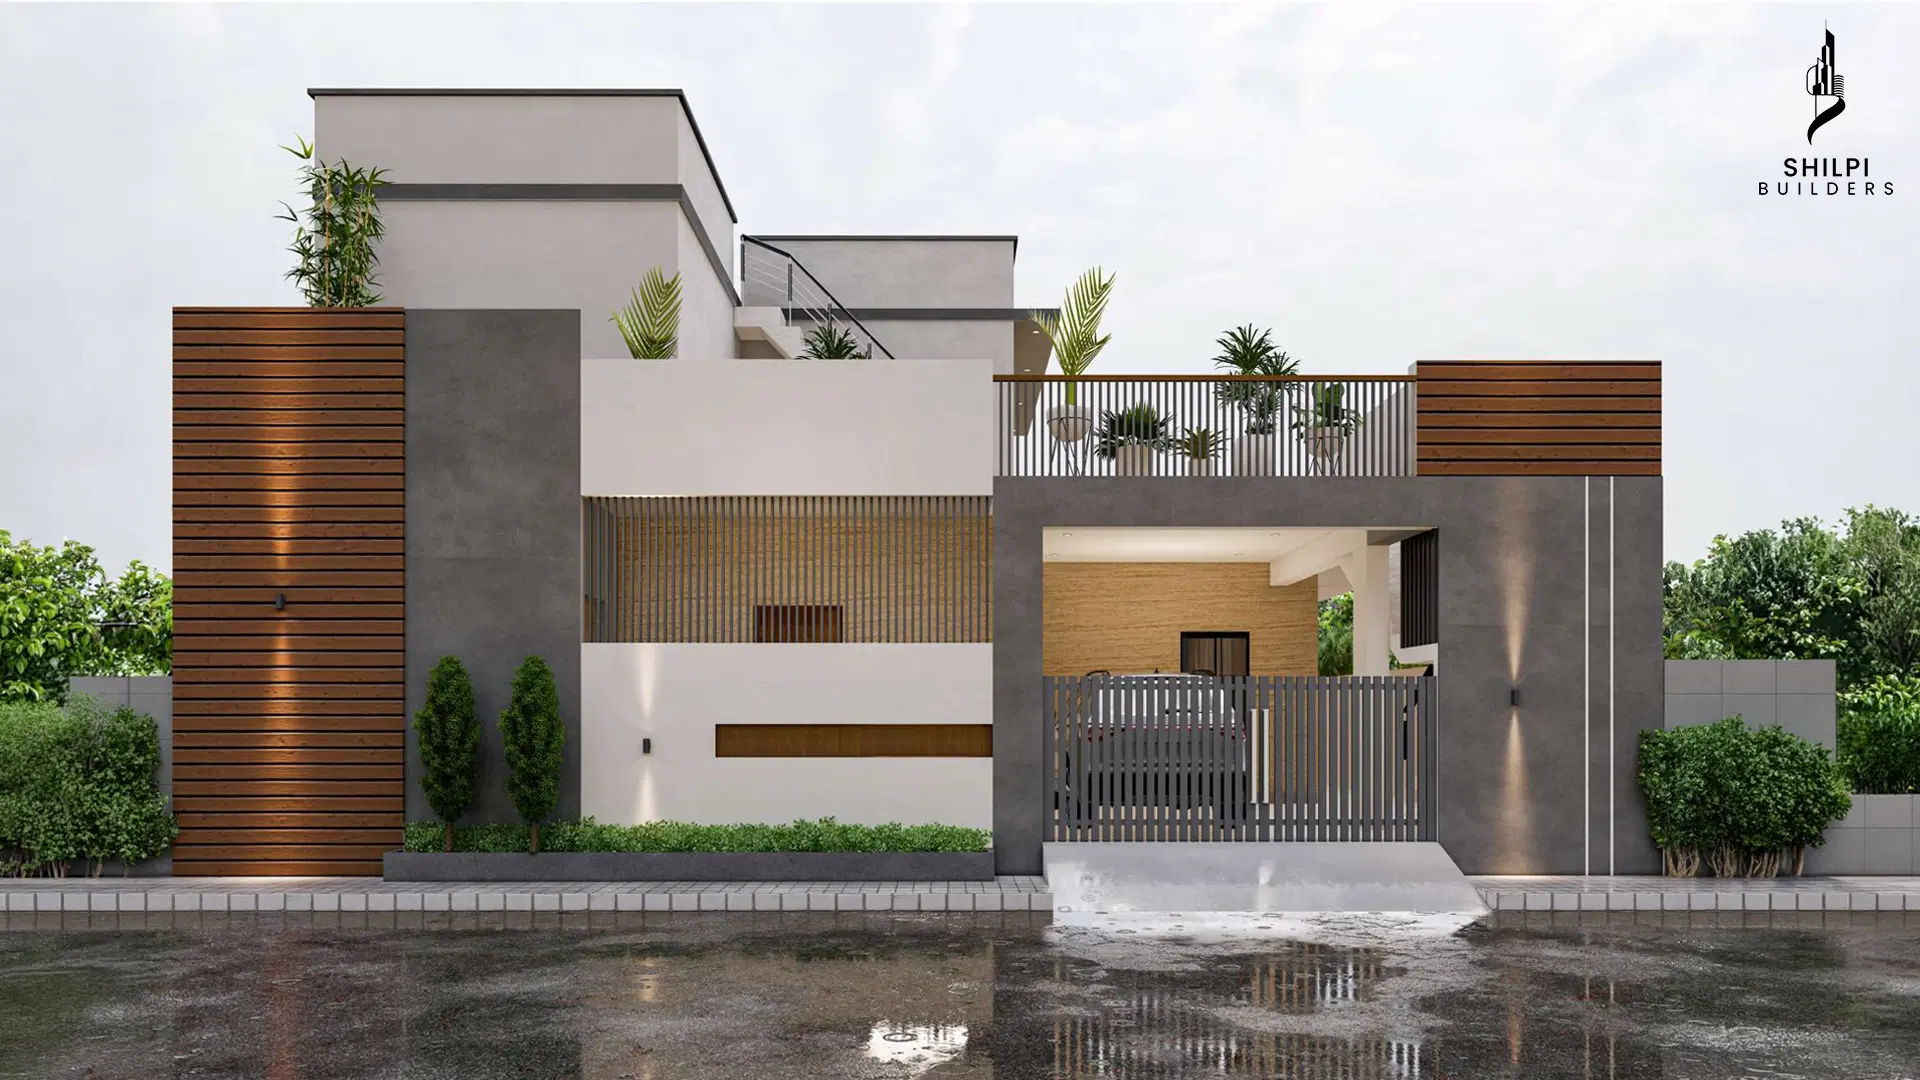
1-acre landscape integration & private retreat villa
Swimming pool development & luxury outdoor lounge
Custom structural engineering & premium exterior finishes
VIEW GALLERY→
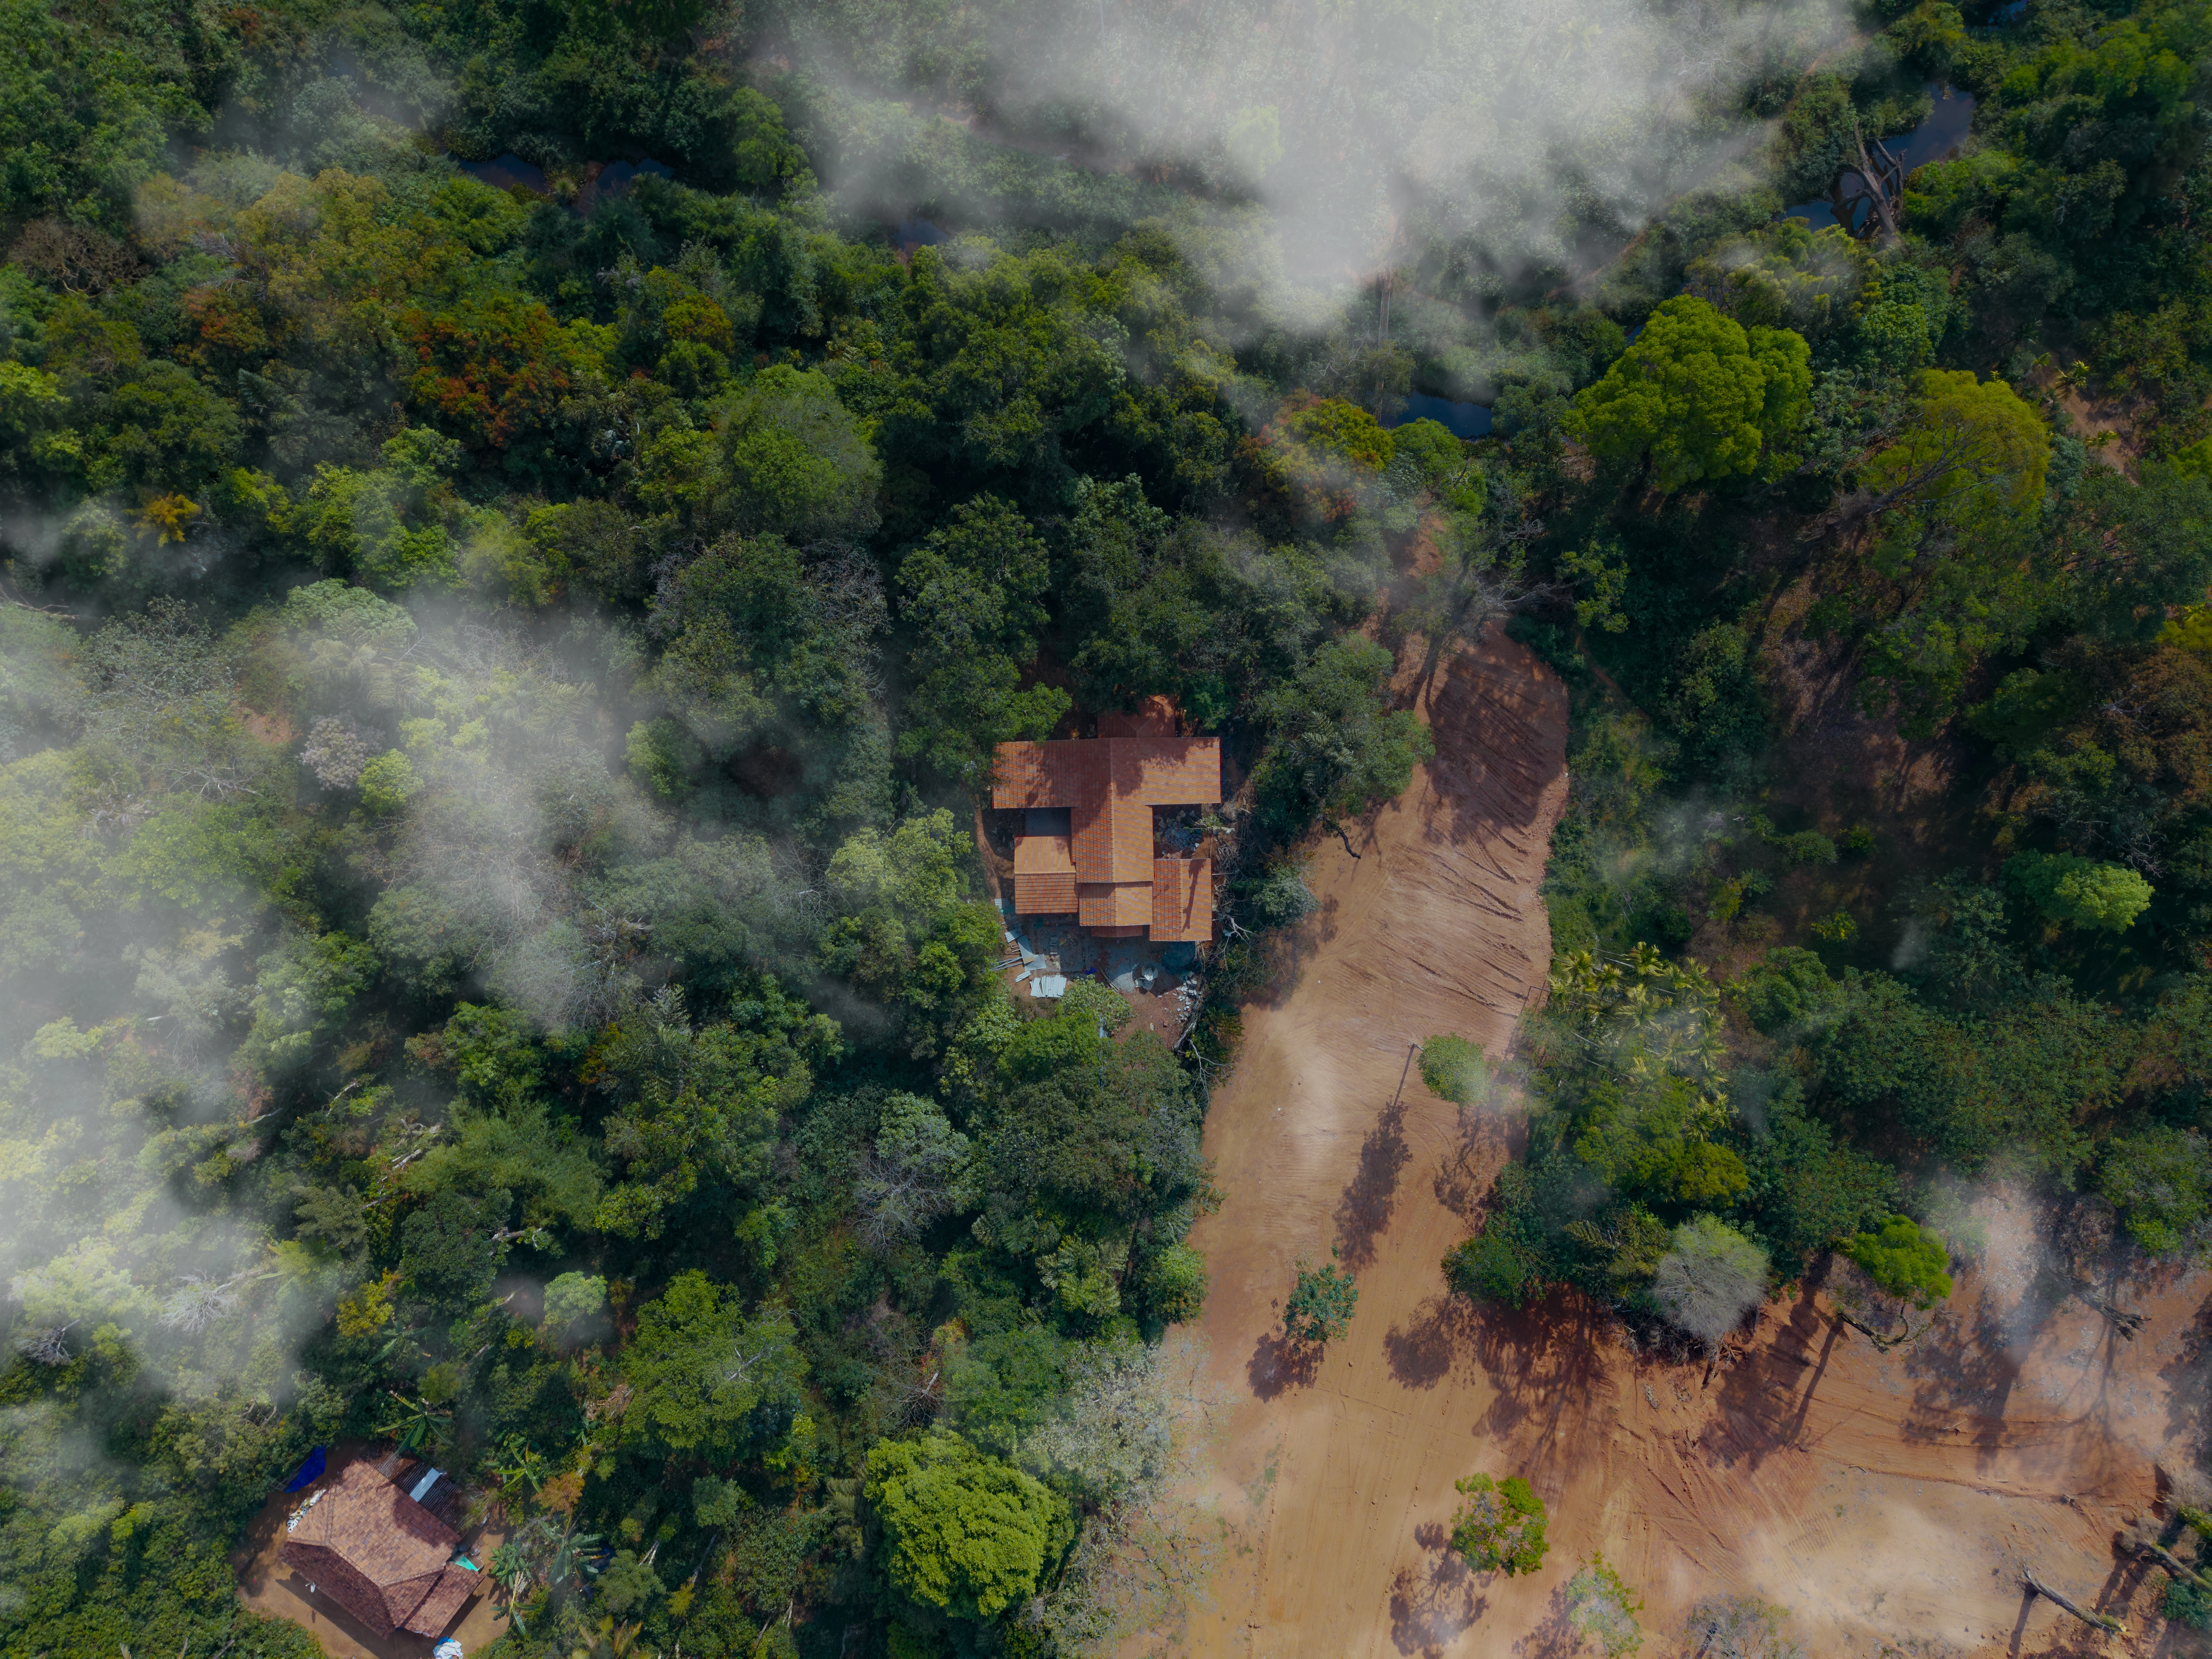
Project B
PROJECT B
COMPLETED

Project B

LOCATION: MYSORE•SCOPE OF WORK: FARMHOUSE ARCHITECTURE & INTERIORS•STATUS: COMPLETED
Project B Photos
Photos (5)
View Photos→
Project B Reels
Reels
Watch Reels→
Project B Walkthrough
Walkthrough
Walkthrough→
1,800 Sq.ft farmhouse architecture & sprawling green layout
Natural wood joinery & rustic luxury interiors
High-ceiling living spaces & outdoor patio design
VIEW GALLERY→
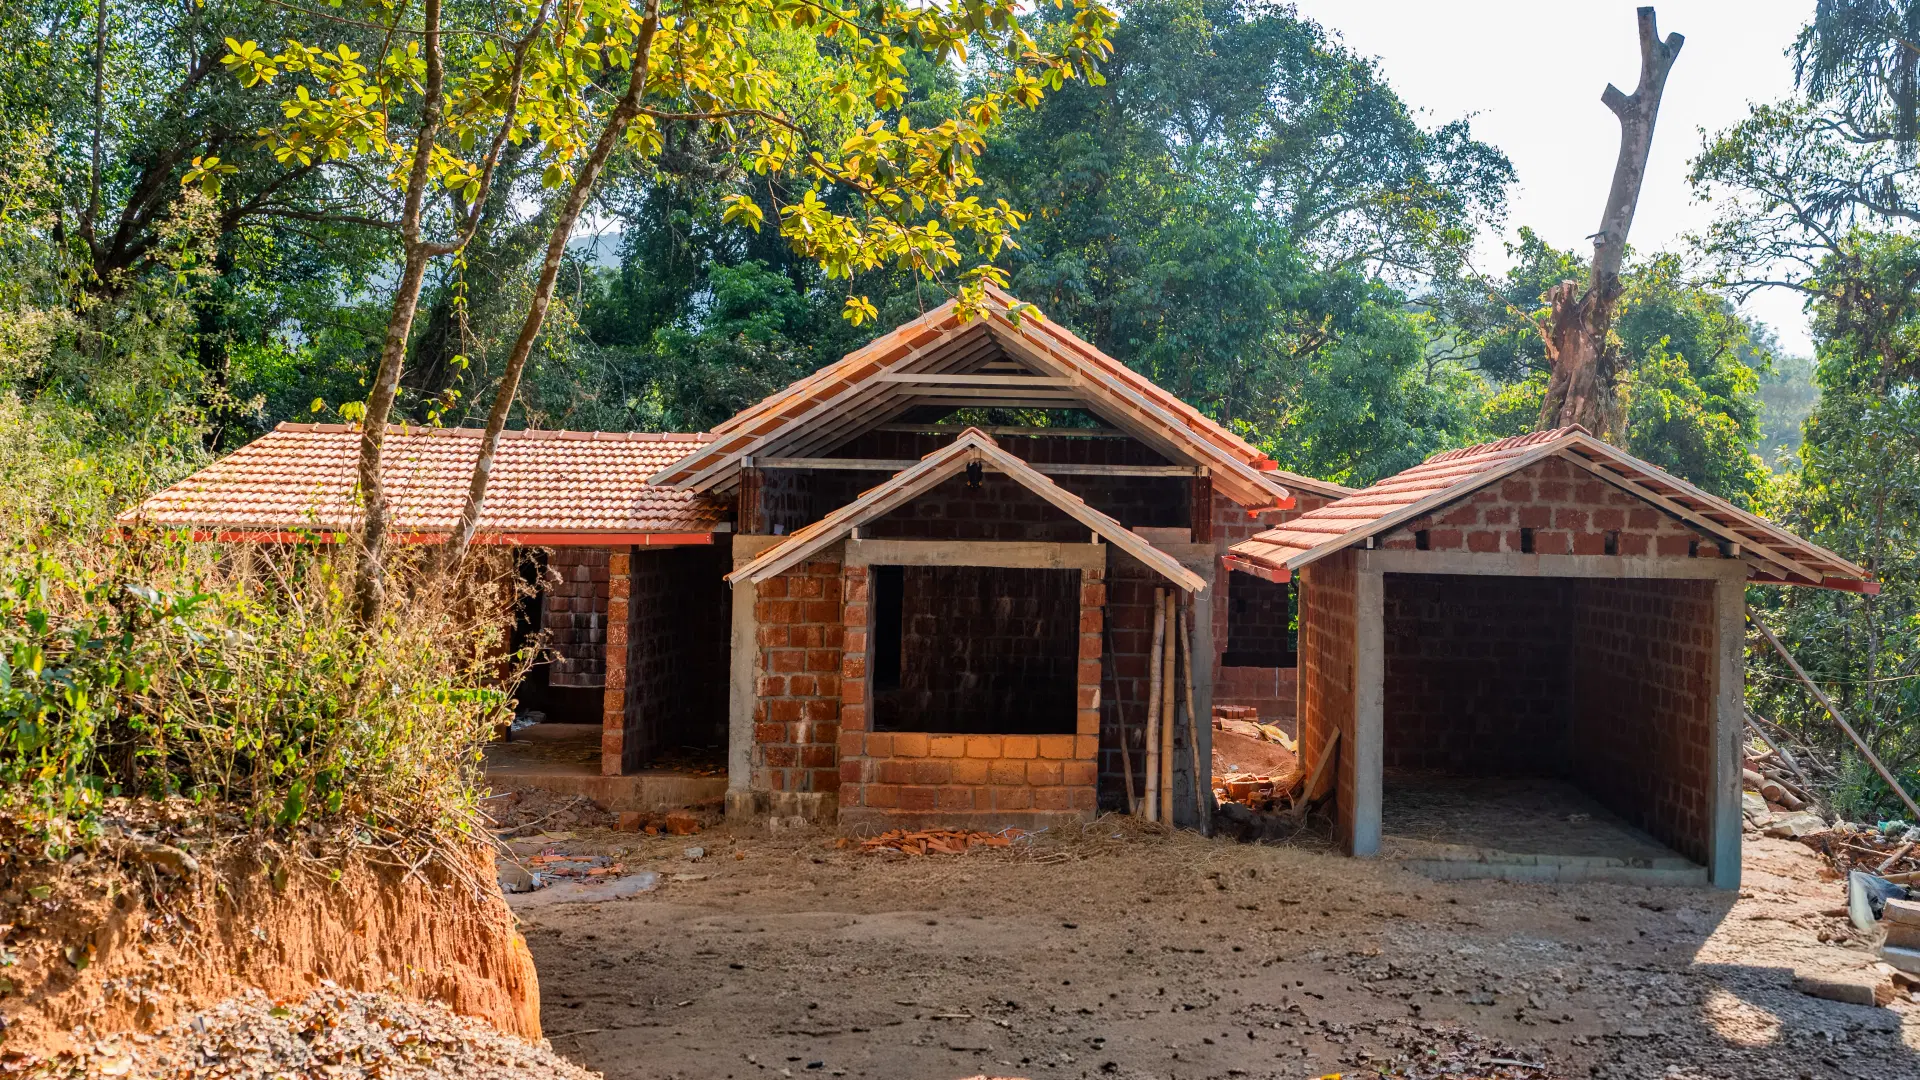
Project C
PROJECT C
IN PROGRESS

Project C

LOCATION: MYSORE•SCOPE OF WORK: RESIDENTIAL CONSTRUCTION•STATUS: IN PROGRESS
Project C Photos
Photos (1)
View Photos→
Project C Reels
Reels
Watch Reels→
Project C Walkthrough
Walkthrough
Walkthrough→
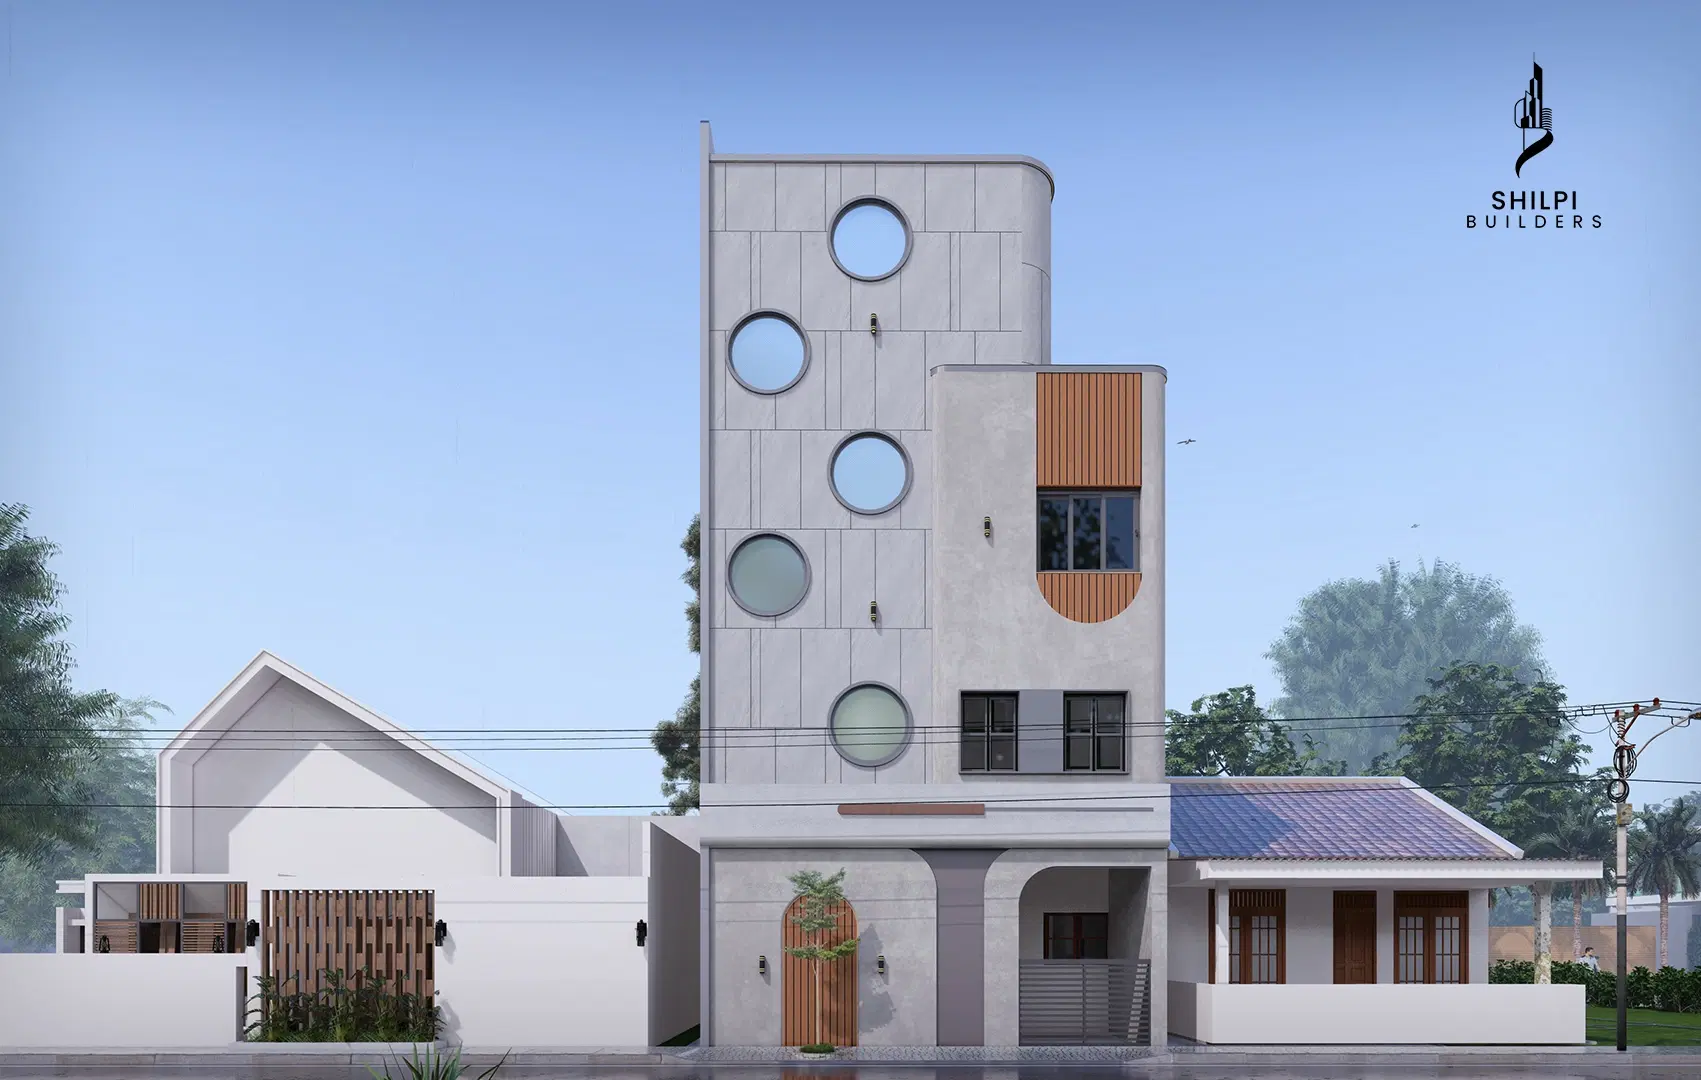
30x40 site dimensions (1,200 Sq Ft)
Contemporary multi-tier elevation design
Sustainable green building & rainwater harvesting
VIEW PROJECT→
Project D
PROJECT D
IN PROGRESS

Project D

LOCATION: MYSORE•SCOPE OF WORK: RESIDENTIAL INTERIOR & CONSTRUCTION•STATUS: IN PROGRESS
Project D Photos
Photos (1)
View Photos→
Project D Reels
Reels
Watch Reels→
Project D Walkthrough
Walkthrough
Walkthrough→
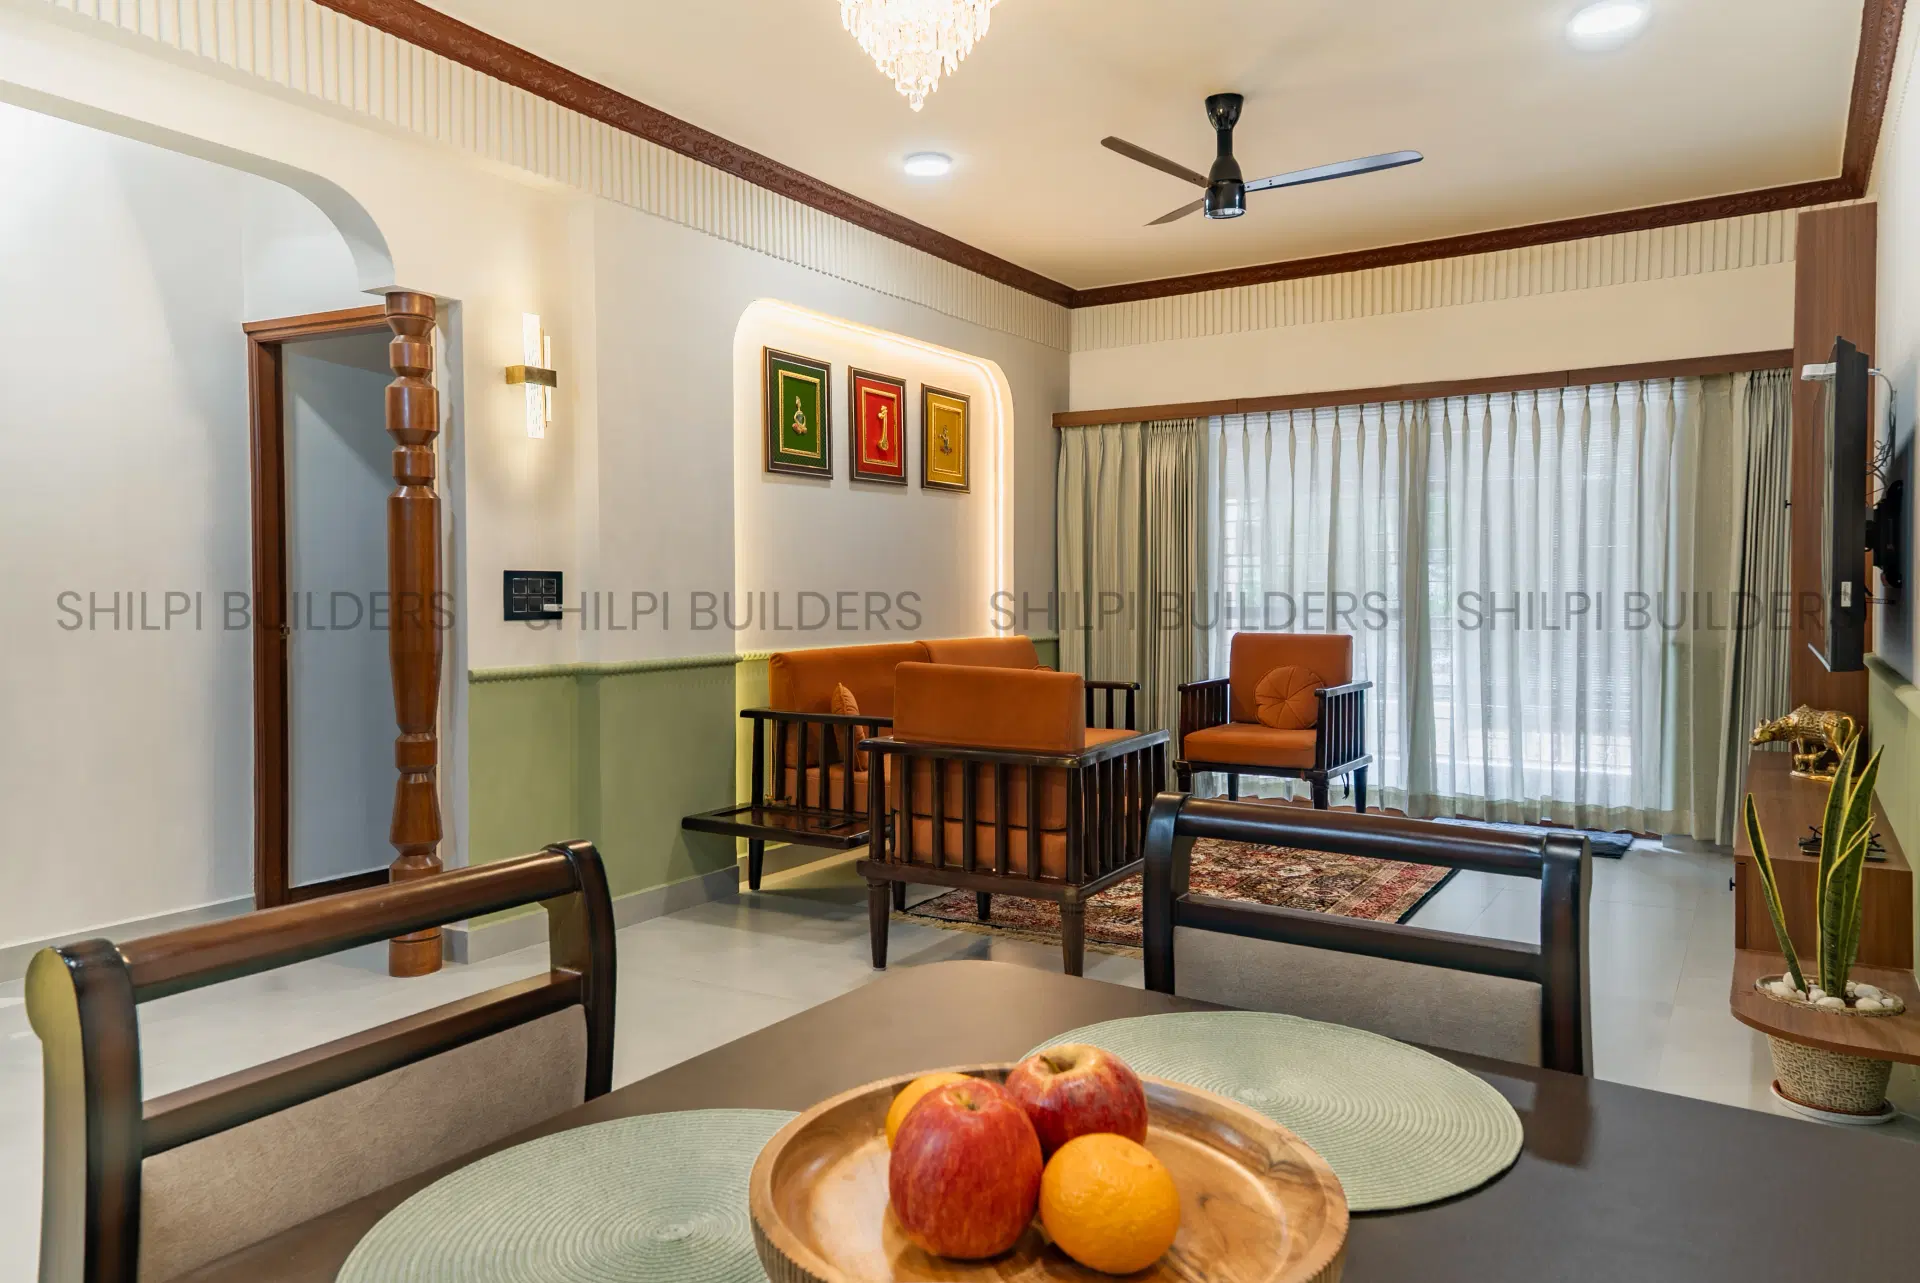
Teakwood doors & handcrafted interior joinery
Modular kitchen & built-in wardrobe solutions
Vastu-compliant architectural spatial planning
VIEW PROJECT→
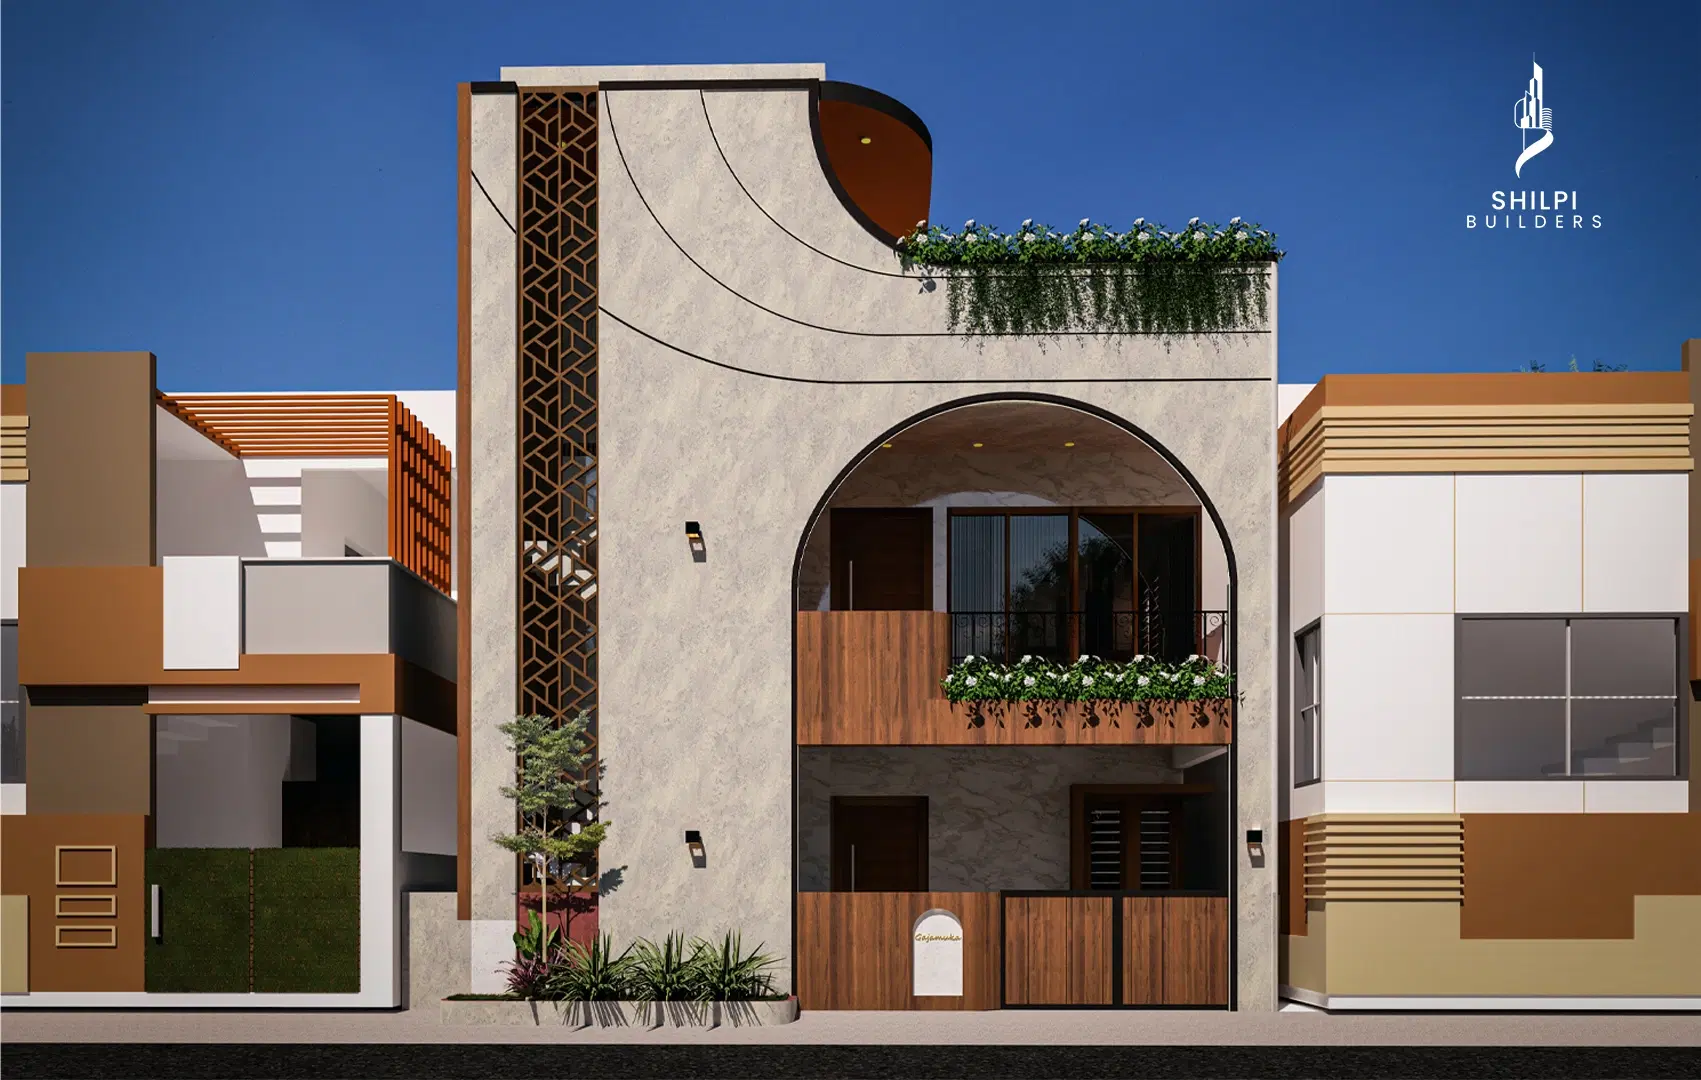
Project E
PROJECT E
IN PROGRESS

Project E

LOCATION: MYSORE•SCOPE OF WORK: INDEPENDENT RESIDENCE•STATUS: IN PROGRESS
Project E Photos
Photos (1)
View Photos→
Project E Reels
Reels
Watch Reels→
Project E Walkthrough
Walkthrough
Walkthrough→
20x30 site dimensions (600 Sq Ft)
Private rooftop garden & skylight lounge
Energy-efficient LED system & smart security entry
VIEW PROJECT→
Project F
PROJECT F
COMPLETED

Project F

LOCATION: MYSORE•SCOPE OF WORK: RESIDENTIAL CONSTRUCTION•STATUS: COMPLETED
Project F Photos
Photos (17)
View Photos→
Project F Reels
Reels
Watch Reels→
Project F Walkthrough
Walkthrough
Walkthrough→
1,200 Sq.ft 3BHK luxury apartment construction
Modern architectural elevation & layout design
High-spec structural engineering & finishes
VIEW GALLERY→
Project G
PROJECT G
IN PROGRESS

Project G

LOCATION: MYSORE•SCOPE OF WORK: RESIDENTIAL ARCHITECTURE•STATUS: IN PROGRESS
Project G Photos
Photos (1)
View Photos→
Project G Reels
Reels
Watch Reels→
Project G Walkthrough
Walkthrough
Walkthrough→
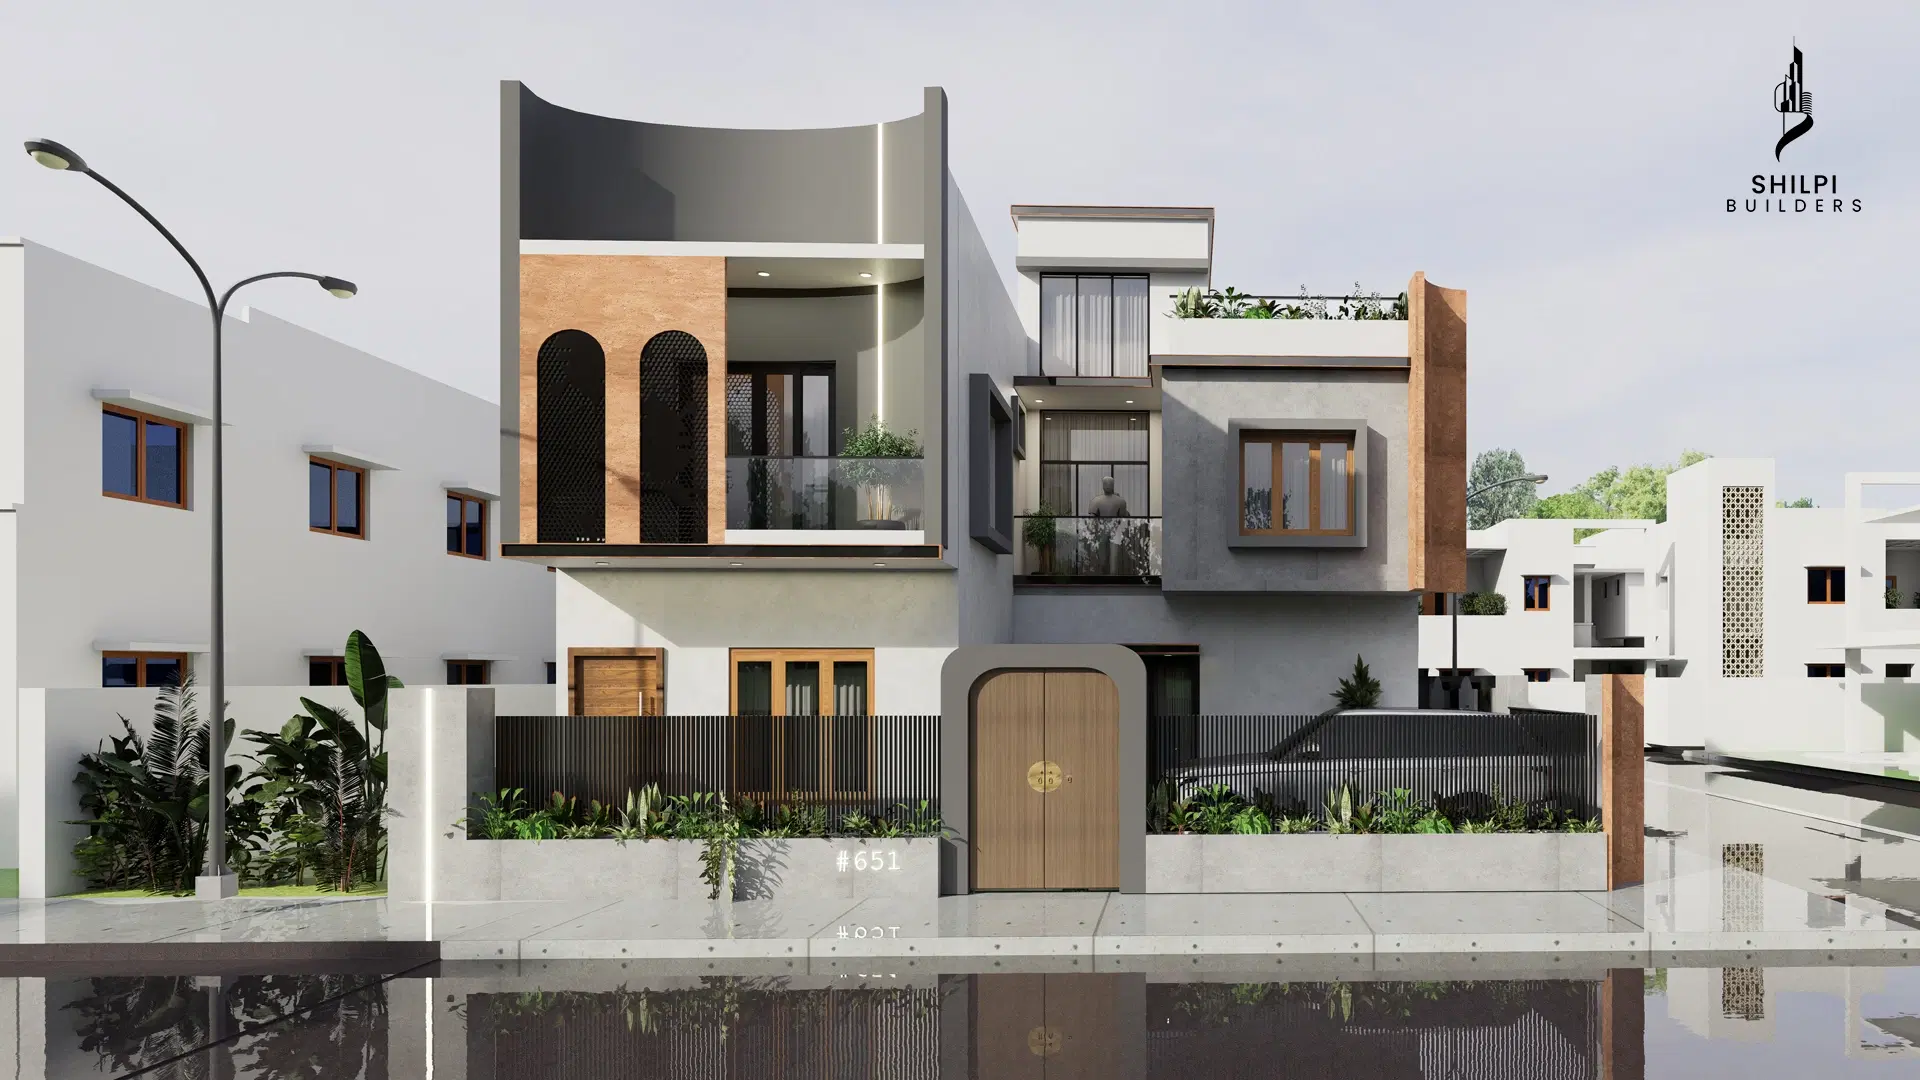
40x40 site dimensions (1,600 Sq Ft)
Multi-family villa structural engineering
Cantilever balcony design & glass balustrades
VIEW PROJECT→

Start Your Dream Project

Get in touch with Shilpi Construction engineers and architects to bring your structural and architectural vision to life.

GET A FREE QUOTE TODAY

We'd love to Hear From You